
Detailed CAD Drawings for Commercial Lighting Schemes
Accurate technical drawings are an important part of turning a commercial lighting design into a practical, coordinated scheme.
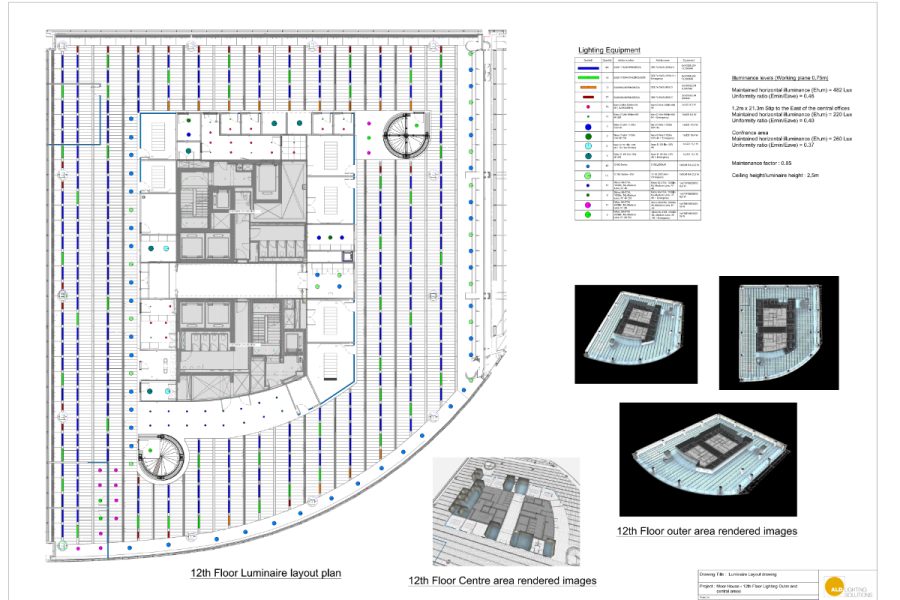
As part of our Lighting Scheme Design service, ALD Lighting Solutions uses AutoCAD to produce detailed CAD lighting layouts for the commercial lighting schemes we design. These provide a clear technical representation of the proposed design, helping to communicate the position, specification and other relevant details of the luminaires, alongside the required circuits and controls.
Our CAD drawings support the development and delivery of ALD-designed lighting schemes, providing a useful point of reference for everyone involved.
Accurate AutoCAD Lighting Layouts
Our AutoCAD lighting drawings translate the proposed lighting design into detailed technical layouts, providing clear and accurate information to support the development and delivery of the scheme.
Depending on the requirements, drawings can include luminaire references and positioning, dimensions, mounting details, emergency fittings, controls, circuits and other relevant annotations.
We can work from existing plans supplied in DWG or PDF format, using these as the basis for developing the lighting layout for any scheme we design. Completed CAD drawings are supplied in DWG format and can be updated to reflect agreed changes as the design progresses.
Supporting Lighting Design and Coordination
Commercial developments and refurbishments often involve several disciplines working together, making accurate technical information essential for effective coordination.
Using CAD for lighting design means we can provide detailed drawings as a clear point of reference for the wider team, helping to communicate luminaire positioning and other relevant lighting information alongside the architectural and building services plans.
As the lighting design develops, drawings can be revised as needed, helping to keep the latest information clearly documented and available to those involved in delivering the scheme.

From Lighting Design to Detailed Drawings
CAD Design forms part of ALD’s wider commercial lighting design service. From developing the initial lighting scheme and selecting suitable luminaires, through to producing detailed CAD lighting layouts, we provide continuity throughout the design process.
Because our CAD drawings are produced for lighting schemes designed by us, they are created with an understanding of the design, products and technical requirements behind them. This helps ensure that luminaire positioning, emergency lighting, controls and other relevant details are accurately reflected in the final drawings.
Services and Solutions from ALD Lighting
Learn more about the full range of commercial lighting services we offer.
Frequently Asked Questions
What information is included in a CAD lighting drawing?
Depending on the requirements of the lighting scheme, ALD’s CAD drawings can include luminaire references and positioning, dimensions, mounting details, emergency fittings, lighting controls, circuits and other relevant annotations.
Can you produce CAD lighting drawings from my existing plans?
Yes. Existing plans can be provided to ALD in DWG or PDF format. We use these as the basis for developing CAD drawings for the lighting scheme we design. Completed CAD drawings are supplied in DWG format.
Can ALD provide CAD drawings for a lighting scheme designed by another company?
No. ALD only offers CAD design for lighting schemes designed by our own team. This allows us to produce detailed drawings based on our knowledge of the design, products and technical requirements involved.
Get in Touch About Emergency Lighting Conversions
If you need an emergency lighting conversion for a commercial lighting scheme, talk to us about how we can work with you to develop a practical solution.